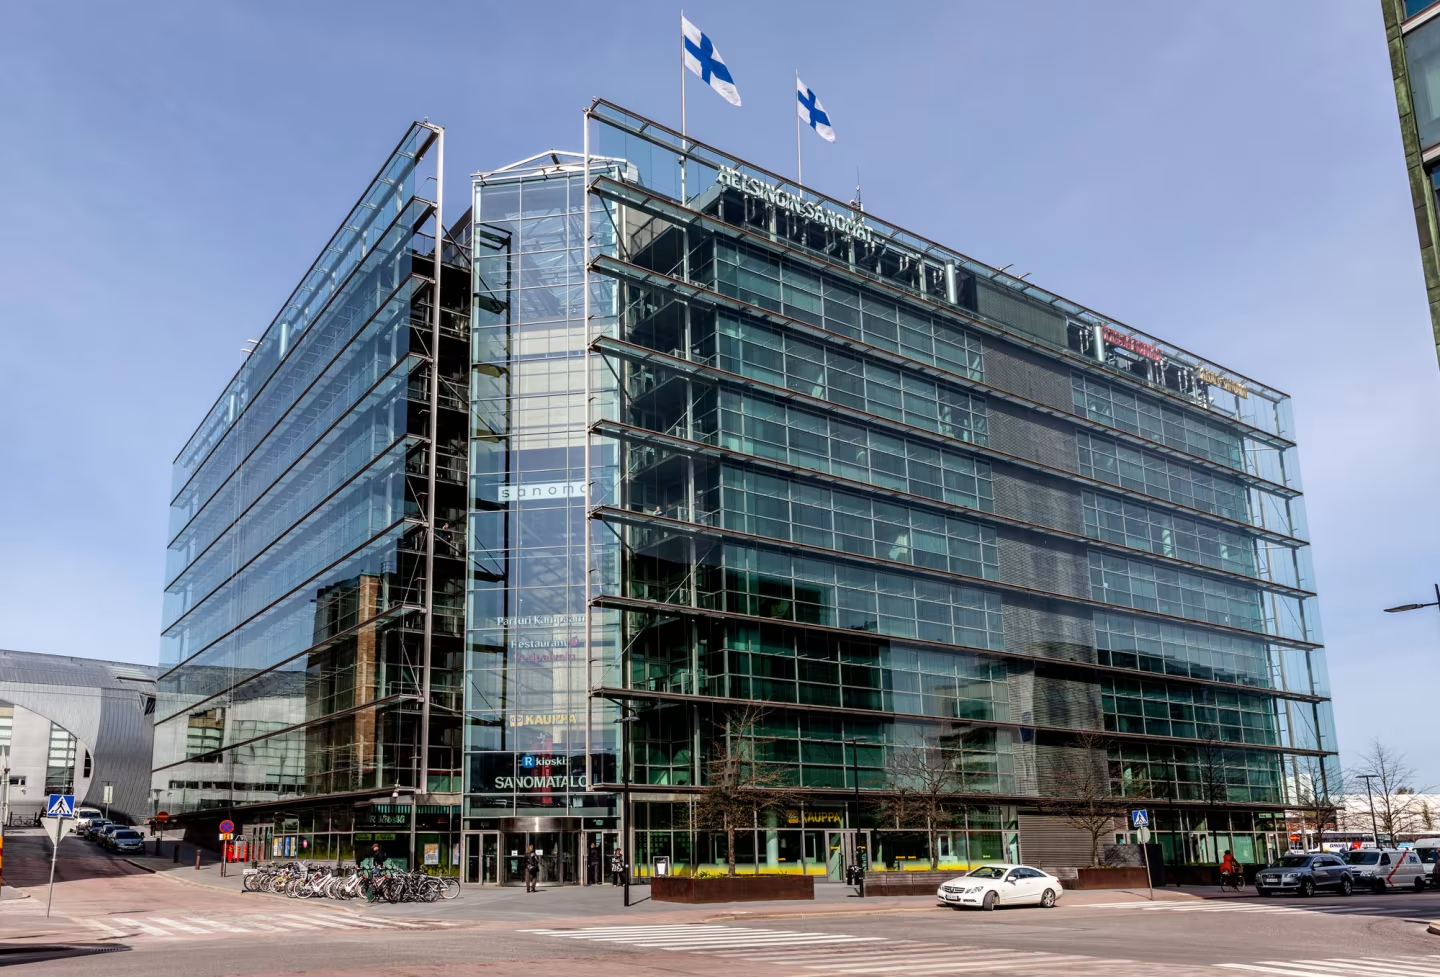
The striking Sanoma House office and commercial building is located in the bustling city centre. Completed in 1999 following an architectural competition, the building, designed by Sarc Architects – Prof. Jan Söderlund and Antti-Matti Siikala – comprises nine storeys, offers around 25,500 sqm of lettable space and has 142 underground parking spaces. In October 2026, it was certified as ‘Excellent’ under the BREEAM In-Use scheme. In the years leading up to this, the property was continuously improved with a focus on environmental and occupier-related aspects.

Relationship to the city
The building is located in the immediate vicinity of Helsinki Central Station, on the edge of Töölönlahti Park, and has excellent connections to the metro, trams, regional trains and buses. The extensive network of express cycle routes runs right past the front door.
The direct underground link from the car park to the public road network, together with the concealed supply and waste disposal centre, ensures smooth operations and optimal integration into the local infrastructure. Restaurants, shops and other amenities in the city centre are within walking distance.

Architecture
With its translucent glass façade, square floor plan and glass-roofed Media Plaza, which rises to around 35 metres, Sanoma House is a striking feature of the cityscape. Diagonal public pedestrian passages create a distinctive link between the building and its urban surroundings.
Inside, the building offers a flexible space concept that supports modern, high-quality ways of working. The upper floors of this freestanding building offer spectacular and varied views of the Finnish capital. Facilities available to tenants include a reception service, an auditorium, a staff restaurant with catering services and a gym.

Energy efficiency and building technology
The LED lighting and lighting control systems have been upgraded on all floors and in the underground car park. Heated air curtains at all entrances have reduced heating consumption by around 15 per cent.
Demand-controlled ventilation with CO₂ sensors on all floors contributes to a comfortable and energy-efficient indoor climate. Energy consumption is continuously monitored and optimised via an intelligent building management system

CO2-neutral operation
Heating and cooling are provided in an environmentally friendly manner using heat pumps. These cover around 40 per cent of the heating requirements; 100 per cent of the cooling is generated on site.
In addition, the photovoltaic system generates around 114 MWh of electricity per year. By purchasing district heating, the building becomes CO2-neutral in operation and its heat supply is diversified.
Planned modernisation measures
Plans for 2027 include replacing the pavement heating in front of the entrances and installing a smart daylight control system for the façade lighting. In addition, the communal areas, changing rooms, sauna, shower facilities and fitness areas are to be modernised by 2028. The aim is to enhance not only the building’s environmental quality but also occupant comfort and the social aspects of its use.