
The finalists of this year's International High-Rise Award (IHA) have been determined
The jury selected five buildings from Asia, Europe, Australia and South America from a total of 30 nominated high-rise buildings from 12 countries. In reaching its decision, the jury focused on recognising projects that will remain relevant for many years to come, despite the fact that planning for them had begun several years earlier.
The IHA is regarded as the world’s most prestigious award for high-rise buildings. On 3 November 2026, Birgit Dietl-Benzin, a member of the DekaBank’s Executive Board, will announce the winning project at Frankfurt’s Paulskirche.
For the jury, the focus was on the question of what role the high-rise of the future will play. It was agreed that – apart from aesthetics and function – the skyscraper’s ability to ‘be a good neighbour’ is of fundamental importance. Does it contribute to its surroundings and how does it enrich them? Does it benefit the city and its residents? Against this background, the jury selected a shortlist of five finalists from among the 30 longlisted projects. Specifically, these are:
The IHA 2026/27 finalists at a glance
- ZIN, Brussels, Belgium
Architecture: 51N4E, Brussels, Belgium; l'AUC, Paris, France & Jaspers-Eyers Architects, Brussels, Belgium - AGE 360, Curitiba, Brasilien
Architecture: Architects Office, São Paulo, Brazil & Triptyque, São Paulo, Brazil/ Paris, France - Tencent Tower, Guangzhou, China
Architecture: Ateliers Jean Nouvel, Paris, France - 88 Walker, Sydney, Australia
Architecture: Fitzpatrick + Partners, Sydney, Australia - One Pearl Bank, Singapore
Architecture: Serie Architects, London, UK & Multiply Architects, Singapore
A slender glass tower that seems to hover above a historic pub
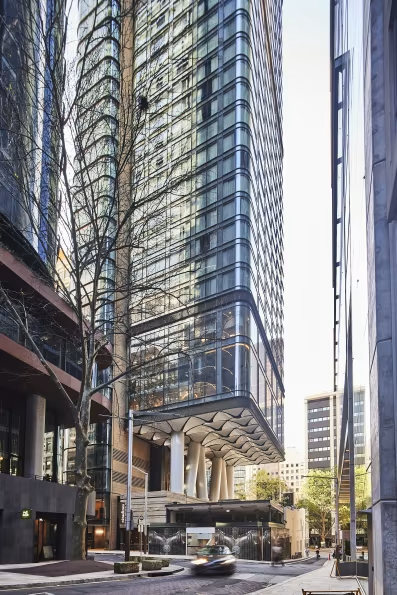
88 Walker consists of two very slender forms and yet stands on a very limited amount of space that includes the historic Firehouse Hotel pub in Sydney. From street level, the high-rise has a very restrained presence, as the beholder’s eye is in fact guided by the structural idea and how it is solved—the cantilevering over the old building that bears the load of the new. As jury member Florian Beck commented, “The architecture does not hide the project. The design shows its structure and reveals how the architects succeeded in designing their way round complexity.”
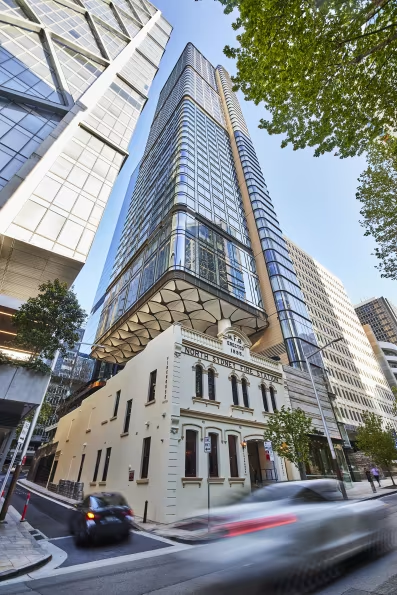
The relationship between this slender tower in North Sydney and the former fire station—with which it shares a parcel—can be said to oscillate between distance and proximity. While the two-story podium structure of the hotel and office building has been fitted snugly alongside the nineteenth-century firehouse, the glazed tower hovers far above its diminutive neighbor, separated by a wide interval and beginning only at the level of the sixth story.
The interplay between these buildings also tells the story of this neighborhood: an outlying suburb during the colonial era, North Sydney later emerged as the financial center of this metropolis, now home to millions. This “embrace” resembles a gesture of respect toward the smaller building, a survivor from an earlier era.
The clear tripartite division of the building on Walker Street is derived from the surroundings. Thanks to its sandstone facade and moderate height, the entry building in the middle, with its striking urban look, alludes to its historic neighbor. Accessed from this point are the street-level lounge and the office spaces and hotel lobby above.
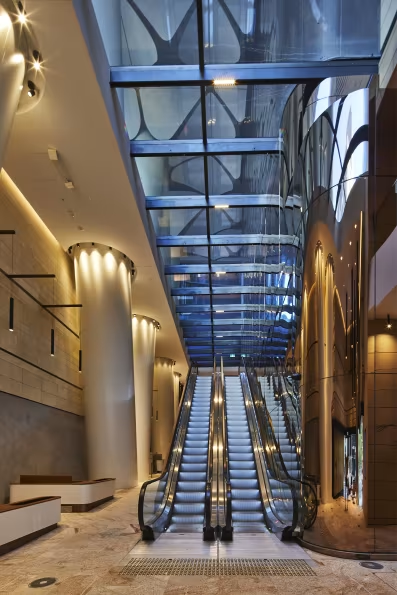
The glazed tower itself is divided into two sections. Only the northern part sits at ground level; it contains an additional entrance for hotel guests. Configured in this slender section are the elevators, staircases, and sanitary facilities. In contrast, the “hovering” southern section accommodates the hotel rooms and, above them, flexible, column-free office levels.
Forty-five levels are suspended nine meters above their historic neighbor. The building’s weight is conducted into the ground by immense steel and concrete supports, some set at angles. From both within and without, these supports visualize this structural feat of strength in design terms. The levels, each measuring approximately 600 square meters, are contained by a glass facade with rounded corners that offers expansive views of harbor and skyline. This curving form visually elongates what is now the highest tower in North Sydney, giving the elevated volume a lightweight appearance.
- Architecture: Fitzpatrick + Partners, Sydney, Australia
- Client: Billbergia, Meadowbank, Australia
- Main use: Hotel, commercial
- Height: 180 m
- Completion: September 2023
- Location: Sydney, Australia
Photos: Tyrone Branigan
The IHA 2026/27 jury
The international jury is made up of experts from architecture and engineering practice, education and the partners of the IHA, namely DekaBank, the City of Frankfurt, and Deutsches Architekturmuseum.
-
Brian Yang, Partner BIG – Bjarke Ingels Group, Copenhagen/Denmark – jury chairman
-
Klaas De Rycke, Partner, Managing Director, Executive Board BOLLINGER+GROHMANN, Paris/France,
-
Elisabeth Endres, TU Braunschweig, Executive Management Ingenieurbüro Hausladen, Munich/Deutschland
-
Shirley Surya, Curator Design und Architecture, M+, Hong Kong
-
Martha Thorne, Architect, Curator, Author, Madrid/Spain
-
Florian Beck, Associate Partner, Site manager Munich blocher partners, Munich/Germany
-
Dr. Ina Hartwig, Deputy Mayor in Charge of Culture and Science City of Frankfurt / Main
-
Peter Cachola Schmal, Director Deutsches Architekturmuseum (DAM), Frankfurt/Main
-
Johannes Hermanns, Managing Director Deka Immobilien Investment GmbH, Frankfurt/Main
Deputy jury member:
- Andrea Jürges, Deputy Director Deutsches Architekturmuseum (DAM), Frankfurt am Main

IHP 2026/27 Jury Meeting; Photo: Kirsten Bucher
Committed to architecture since 2004
The IHA is the top prize for highrise buildings worldwide. Since 2004, the award has been organized jointly every two years by by the City of Frankfurt/Main, Deutsches Architekturmuseum (DAM) and Deka. Since its launch at the beginning of the millennium, it has accompanied the ongoing global boom in high-rise construction, a prime architectural discipline.
The aim of the IHA is to create public awareness of the importance of architecture. Responsible planning and a design that prioritises social and environmental sustainability criteria are important factors for the IHA. As co-founder of the award, Deka therefore supports the role of the winning buildings as models for construction in the future.
Award statuette
The International High-Rise Award is presented for a high-rise that combines sustainability, external design, and internal use of space and takes full consideration of social and urban planning-related aspects in order to create an exemplary design. Further criteria are innovative engineering and cost-effectiveness. The International High-Rise Award is considered one of the world’s most important architecture awards for high-rises. It is aimed at architects and developers whose buildings are at least 100 meters in height and were completed over the past two years.
DekaBank convinced internationally renowned artist Thomas Demand to design the statuette accompanying the award. Since 2004, this symbol of the International High-Rise Award has been produced every two years and conferred on the new winner.

International High-Rise Award Prize statuette by Thomas Demand (Photo: © Foto: Uli Maier BFF).
Previous recipients of the IHA:
- 2024 "CapitaSpring" in Singapore, BIG – Bjarke Ingels Group and Carlo Ratti Associati
- 2020 "Norra Tornen" in Stockholm, Sweden, Office for Metropolitan Architecture (OMA)
- 2018 „Torre Reforma“ in Mexiko City (Mexico), BR&A Arquitectos as architects and developer.
- 2016 „VIA 57 West“ in New York City (USA), BIG – Bjarke Ingels Group and The Durst Organization as the developer.
- 2014 „Bosco Verticale“ in Milan (Italy), Boeri Studio and Hines Italia as the developer.
- 2012 “1 Blight Street” in Sydney (Australia), a cooperation between ingenhoven architects in Düsseldorf and Architectus in Sydney with DEXUS Property Group; DEXUS Wholesale Property Fund, Cbus Property as the developers.
- 2010 “The Met” in Bangkok (Thailand), WOHA in Singapore and Pebble Bay, Thailand as the developer.
- 2008 “Hearst Building” in New York (USA), Foster + Partners and Hearst Corporation as the developer.
- 2006 “Torre Agbar” in Barcelona (Spain), Ateliers Jean Nouvel and Layetana as the developer.
- 2004 “De Hoftoren” in The Hague (The Netherlands), Kohn Pedersen Fox Associates (International) PA, London and ING Vastgoed as the developer.
Further information about the International High-Rise Award can be found on the website here.
