
The finalists of this year's International High-Rise Award (IHA) have been determined
The jury selected five buildings from Asia, Europe, Australia and South America from a total of 30 nominated high-rise buildings from 12 countries. In reaching its decision, the jury focused on recognising projects that will remain relevant for many years to come, despite the fact that planning for them had begun several years earlier.
The IHA is regarded as the world’s most prestigious award for high-rise buildings. On 3 November 2026, Birgit Dietl-Benzin, a member of the DekaBank’s Executive Board, will announce the winning project at Frankfurt’s Paulskirche.
For the jury, the focus was on the question of what role the high-rise of the future will play. It was agreed that – apart from aesthetics and function – the skyscraper’s ability to ‘be a good neighbour’ is of fundamental importance. Does it contribute to its surroundings and how does it enrich them? Does it benefit the city and its residents? Against this background, the jury selected a shortlist of five finalists from among the 30 longlisted projects. Specifically, these are:
The IHA 2026/27 finalists at a glance
- ZIN, Brussels, Belgium
Architecture: 51N4E, Brussels, Belgium; l'AUC, Paris, France & Jaspers-Eyers Architects, Brussels, Belgium - AGE 360, Curitiba, Brasilien
Architecture: Architects Office, São Paulo, Brazil & Triptyque, São Paulo, Brazil/ Paris, France - Tencent Tower, Guangzhou, China
Architecture: Ateliers Jean Nouvel, Paris, France - 88 Walker, Sydney, Australia
Architecture: Fitzpatrick + Partners, Sydney, Australia - One Pearl Bank, Singapore
Architecture: Serie Architects, London, UK & Multiply Architects, Singapore
A corporate headquarters with distinctive “sun roofs” that even sparkle at night
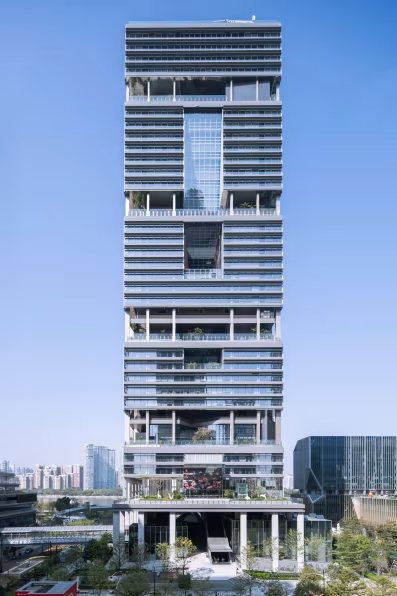
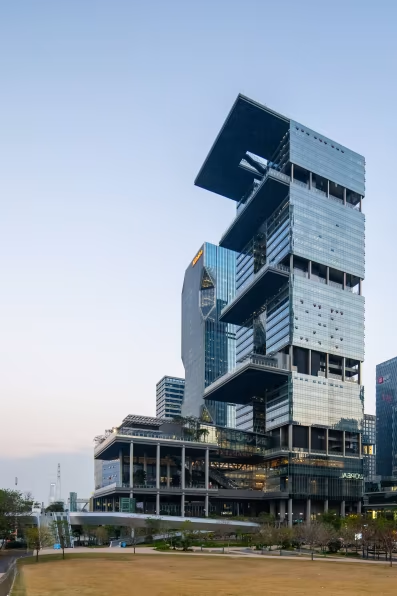
Tencent Tower in China is a paramount example, the jury felt, of how to “unstack a vertical stack.” As Shirley Surya puts it, the high-rise morphs into a “complex stairwell edifice as if there were different houses divided across the four decks,” The tower, containing over 100,000 square meters of space and home not only to offices but also museums, movie theaters, and restaurants in the form of a genuine commercial street, “pushes the envelope,” as Surya says, of what a high-rise can be.
Not unlike the visor of a baseball cap, the uppermost roof of the Tencent Tower in Guangzhou juts out almost thirty meters beyond the building itself. On every tenth story, moreover, oversized “sunroofs” extend community and green spaces into the open air.
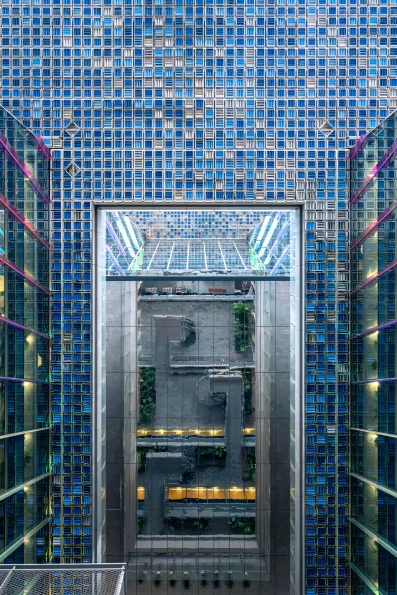
From the podium level to its impressive apex, the high-rise adheres to the principle of the vertical city. A conglomerate formed from staircases, ramps, and courtyards orchestrates the bustling activity taking place within. This zone is accessed from the street area and the riverbank via innumerable routes. Positioned amid luxurious green spaces are cafés, exhibition areas, shops, and a large cafeteria. Via tree-lined terraces, additional routes lead downward to the basement levels, all the way to an art gallery situated below the adjacent street. This street, which traverses the building from below, forms the central access route for both podium and high-rise. The buildings are linked by bridges, culminating in the lobby of the tower.
Photos: Archiposition
- Architecture: Ateliers Jean Nouvel, Paris, France
- Client: Tencent, Guangzhou, China
- Main use: Offices
- Height: 207 m
- Completion: August 2025
- Location: Guangzhou, China
At every tenth level, the reinforced concrete skeleton of the tower is exposed across a two-story interval, accentuating the zones with the cantilevered platforms. Within, two reinforced concrete cores, which accommodate the internal circulation system, form the structural spine of the high-rise—making the deep projections possible. The landscaped and recreation areas found on these projections are continued vertically on the interior via stepped atria.
Situated in cubes on the four levels with “sunroofs” are conference rooms, greenhouses, and workshops. From here, landscaped staircases lead to the office levels, which are configured around the atria. The “vertical city” culminates in the panoramic view from the deeply protruding roof levels.
The tower includes an additional design highlight: installed on the undersides of the cantilevered roofs are countless LED spots—like a sparkling firmament, this luminous installation allows the tower’s contours to become indistinct at nighttime.
The IHA 2026/27 jury
The international jury is made up of experts from architecture and engineering practice, education and the partners of the IHA, namely DekaBank, the City of Frankfurt, and Deutsches Architekturmuseum.
-
Brian Yang, Partner BIG – Bjarke Ingels Group, Copenhagen/Denmark – jury chairman
-
Klaas De Rycke, Partner, Managing Director, Executive Board BOLLINGER+GROHMANN, Paris/France,
-
Elisabeth Endres, TU Braunschweig, Executive Management Ingenieurbüro Hausladen, Munich/Deutschland
-
Shirley Surya, Curator Design und Architecture, M+, Hong Kong
-
Martha Thorne, Architect, Curator, Author, Madrid/Spain
-
Florian Beck, Associate Partner, Site manager Munich blocher partners, Munich/Germany
-
Dr. Ina Hartwig, Deputy Mayor in Charge of Culture and Science City of Frankfurt / Main
-
Peter Cachola Schmal, Director Deutsches Architekturmuseum (DAM), Frankfurt/Main
-
Johannes Hermanns, Managing Director Deka Immobilien Investment GmbH, Frankfurt/Main
Deputy jury member:
- Andrea Jürges, Deputy Director Deutsches Architekturmuseum (DAM), Frankfurt am Main

IHP 2026/27 Jury Meeting; Photo: Kirsten Bucher
Committed to architecture since 2004
The IHA is the top prize for highrise buildings worldwide. Since 2004, the award has been organized jointly every two years by by the City of Frankfurt/Main, Deutsches Architekturmuseum (DAM) and Deka. Since its launch at the beginning of the millennium, it has accompanied the ongoing global boom in high-rise construction, a prime architectural discipline.
The aim of the IHA is to create public awareness of the importance of architecture. Responsible planning and a design that prioritises social and environmental sustainability criteria are important factors for the IHA. As co-founder of the award, Deka therefore supports the role of the winning buildings as models for construction in the future.
Award statuette
The International High-Rise Award is presented for a high-rise that combines sustainability, external design, and internal use of space and takes full consideration of social and urban planning-related aspects in order to create an exemplary design. Further criteria are innovative engineering and cost-effectiveness. The International High-Rise Award is considered one of the world’s most important architecture awards for high-rises. It is aimed at architects and developers whose buildings are at least 100 meters in height and were completed over the past two years.
DekaBank convinced internationally renowned artist Thomas Demand to design the statuette accompanying the award. Since 2004, this symbol of the International High-Rise Award has been produced every two years and conferred on the new winner.

International High-Rise Award Prize statuette by Thomas Demand (Photo: © Foto: Uli Maier BFF).
Previous recipients of the IHA:
- 2024 "CapitaSpring" in Singapore, BIG – Bjarke Ingels Group and Carlo Ratti Associati
- 2020 "Norra Tornen" in Stockholm, Sweden, Office for Metropolitan Architecture (OMA)
- 2018 „Torre Reforma“ in Mexiko City (Mexico), BR&A Arquitectos as architects and developer.
- 2016 „VIA 57 West“ in New York City (USA), BIG – Bjarke Ingels Group and The Durst Organization as the developer.
- 2014 „Bosco Verticale“ in Milan (Italy), Boeri Studio and Hines Italia as the developer.
- 2012 “1 Blight Street” in Sydney (Australia), a cooperation between ingenhoven architects in Düsseldorf and Architectus in Sydney with DEXUS Property Group; DEXUS Wholesale Property Fund, Cbus Property as the developers.
- 2010 “The Met” in Bangkok (Thailand), WOHA in Singapore and Pebble Bay, Thailand as the developer.
- 2008 “Hearst Building” in New York (USA), Foster + Partners and Hearst Corporation as the developer.
- 2006 “Torre Agbar” in Barcelona (Spain), Ateliers Jean Nouvel and Layetana as the developer.
- 2004 “De Hoftoren” in The Hague (The Netherlands), Kohn Pedersen Fox Associates (International) PA, London and ING Vastgoed as the developer.
Further information about the International High-Rise Award can be found on the website here.
