
The finalists of this year's International High-Rise Award (IHA) have been determined
The jury selected five buildings from Asia, Europe, Australia and South America from a total of 30 nominated high-rise buildings from 12 countries. In reaching its decision, the jury focused on recognising projects that will remain relevant for many years to come, despite the fact that planning for them had begun several years earlier.
The IHA is regarded as the world’s most prestigious award for high-rise buildings. On 3 November 2026, Birgit Dietl-Benzin, a member of the DekaBank’s Executive Board, will announce the winning project at Frankfurt’s Paulskirche.
For the jury, the focus was on the question of what role the high-rise of the future will play. It was agreed that – apart from aesthetics and function – the skyscraper’s ability to ‘be a good neighbour’ is of fundamental importance. Does it contribute to its surroundings and how does it enrich them? Does it benefit the city and its residents? Against this background, the jury selected a shortlist of five finalists from among the 30 longlisted projects. Specifically, these are:
The IHA 2026/27 finalists at a glance
- ZIN, Brussels, Belgium
Architecture: 51N4E, Brussels, Belgium; l'AUC, Paris, France & Jaspers-Eyers Architects, Brussels, Belgium - AGE 360, Curitiba, Brasilien
Architecture: Architects Office, São Paulo, Brazil & Triptyque, São Paulo, Brazil/ Paris, France - Tencent Tower, Guangzhou, China
Architecture: Ateliers Jean Nouvel, Paris, France - 88 Walker, Sydney, Australia
Architecture: Fitzpatrick + Partners, Sydney, Australia - One Pearl Bank, Singapore
Architecture: Serie Architects, London, UK & Multiply Architects, Singapore
A monolithic sculpture in which the structural framework and architecture are one
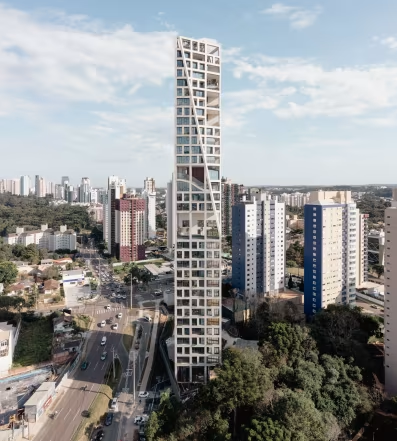
The jury was impressed by AGE 360 in Brasil as an architectural eye-catcher. The tower is grounded in lush vegetation, bringing nature into the building. The overall result is a tower with integrated solar protection thanks to thick facades that functions like a vertical village. Excitingly and attractively done, it is an architectural sculpture. As Martha Thorne remarked, “So fitting for Curitiba. And the fact that the architectural elements solve more than one thing at a time is marvelous.”
Ecoville is among the most affluent and desirable residential districts in Curitiba in southern Brazil. The exclusive neighborhood impresses by virtue of its modern urban planning and outstanding infrastructure. Foregrounded here—as the name suggests—is a lifestyle close to nature. The fifty-four square meters of green space per resident found in Curitiba is surpassed in Ecoville.
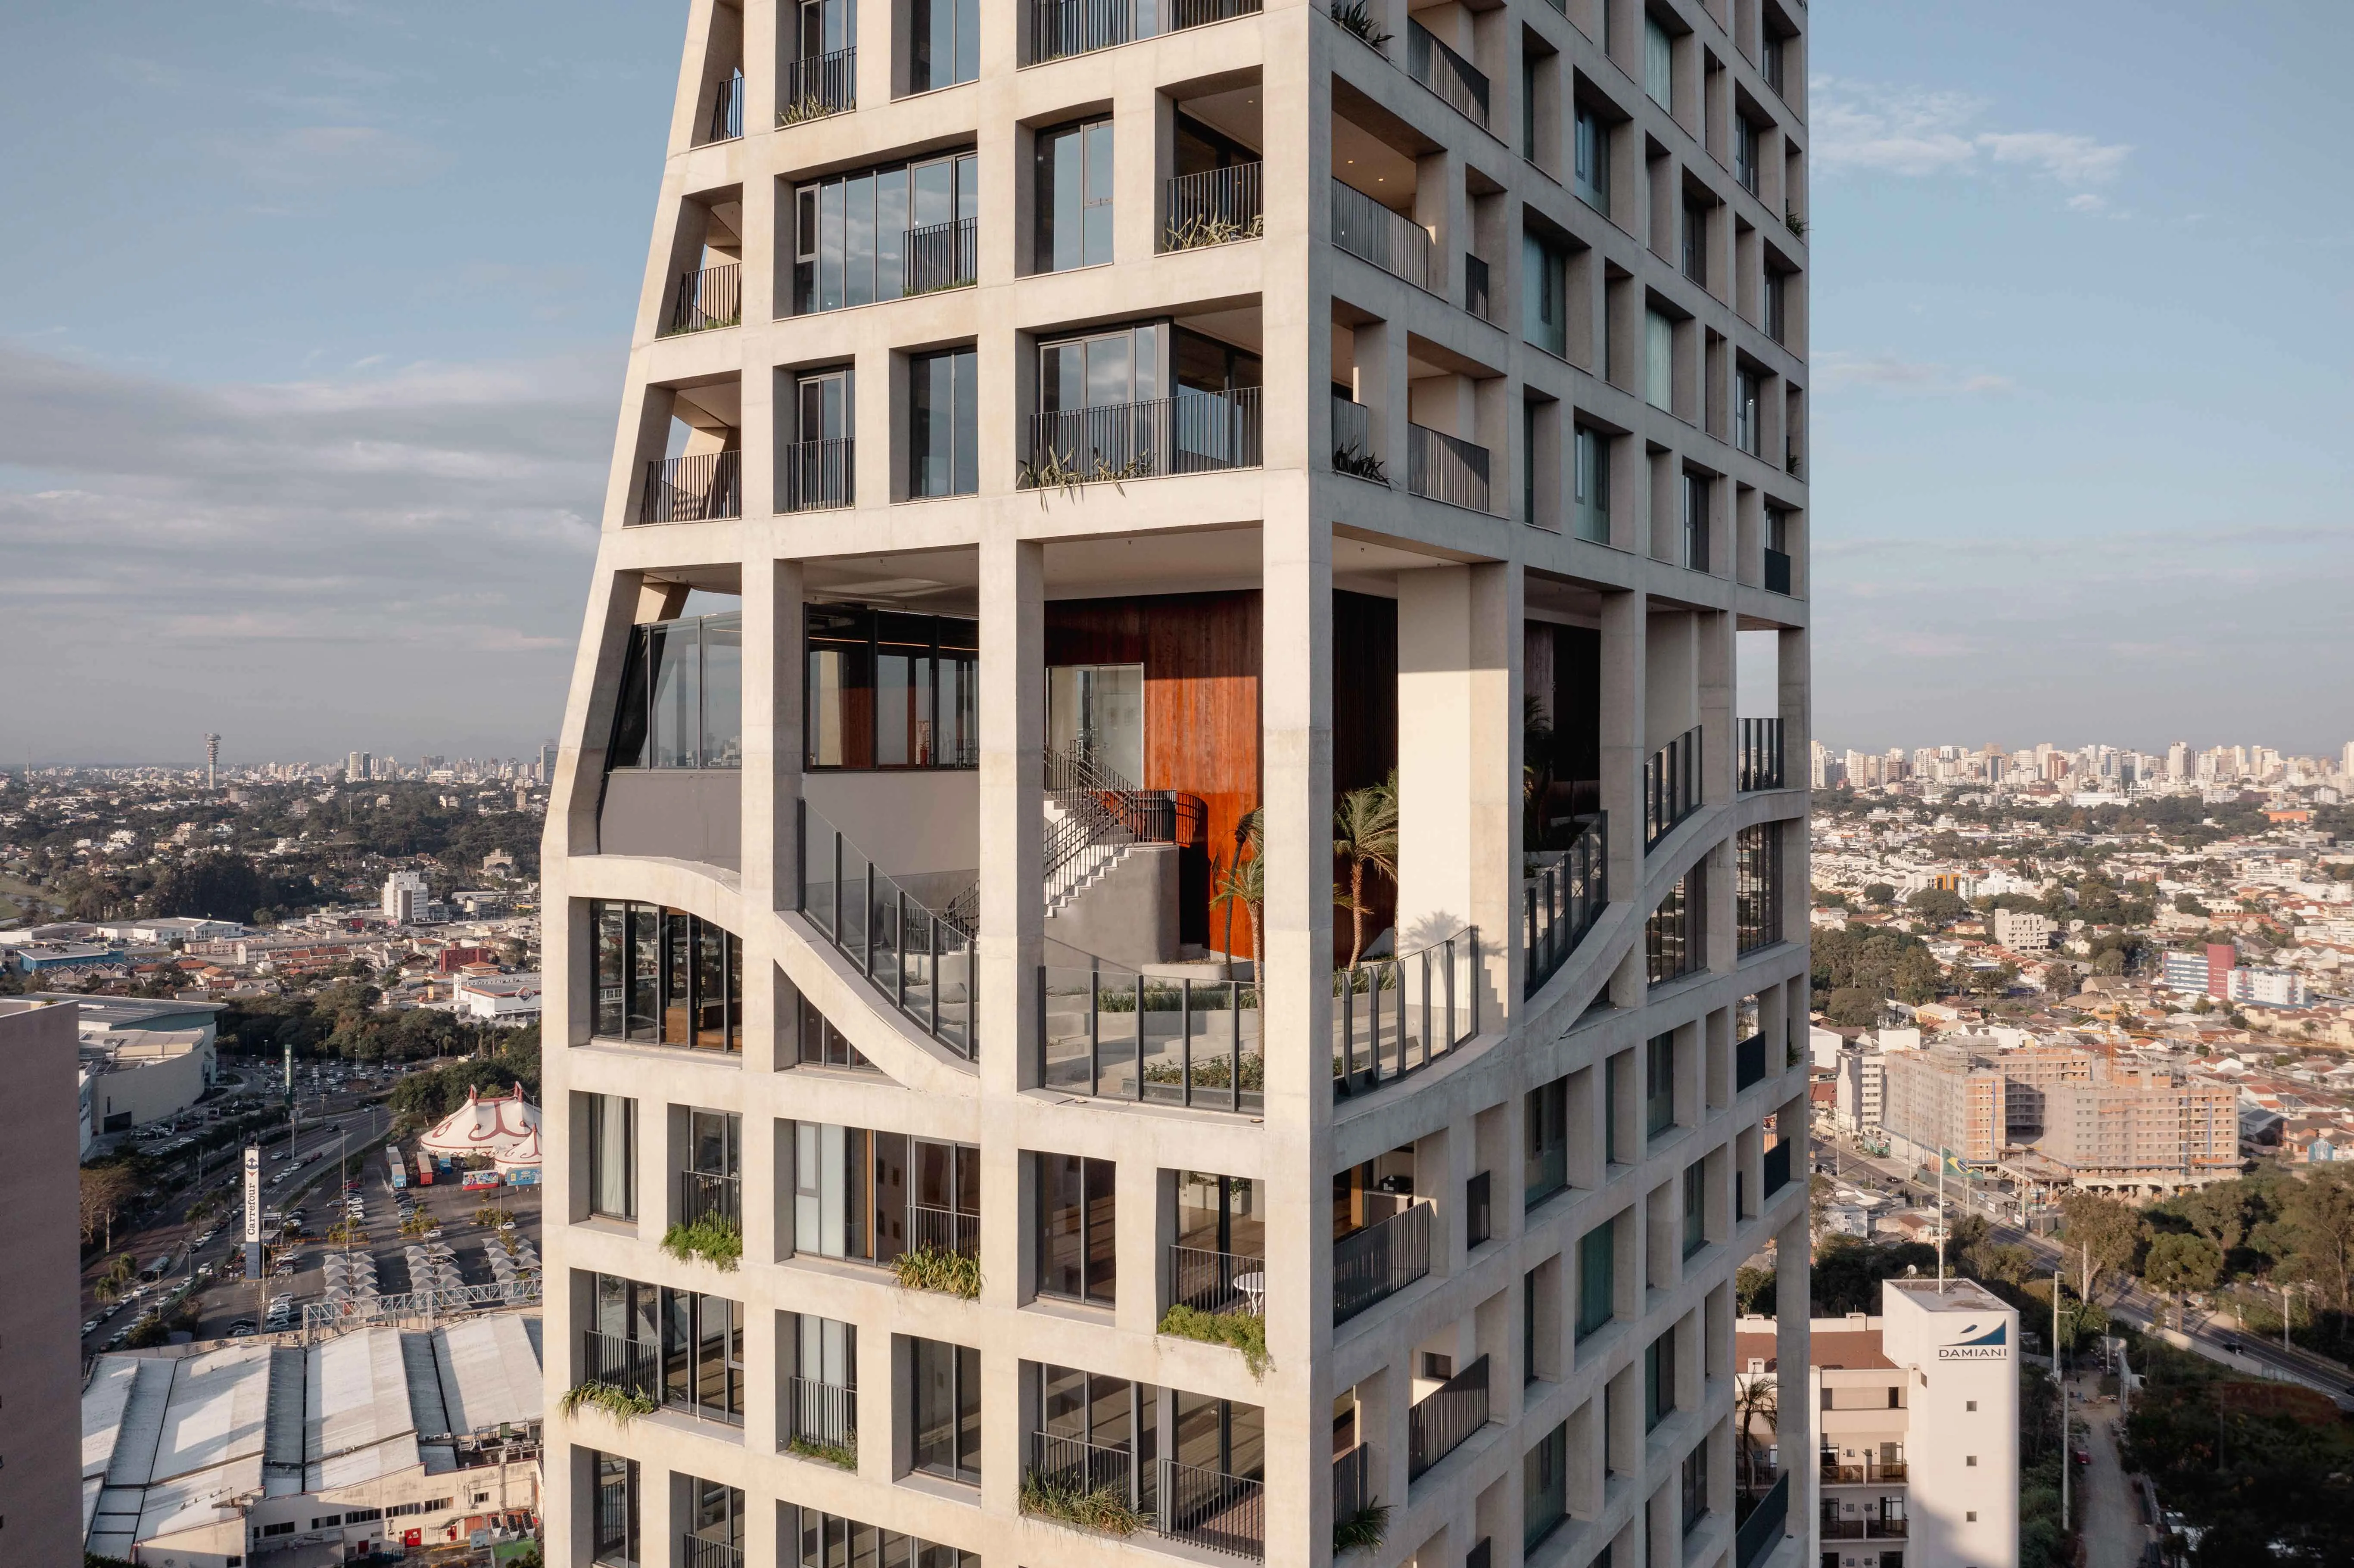
With a height of 124 meters, the slender high-rise not only towers over its neighbors, but is set off from the conventional punched-window facades of the area by virtue of its characteristic pale concrete exoskeleton. The strict grid is opened up and varied in sections where private residential areas give way to spacious community spaces.
The depth of the external supporting structure protects the interior from direct sunlight, while making possible column-free floor plans in all residential units—a total of only thirty-three.
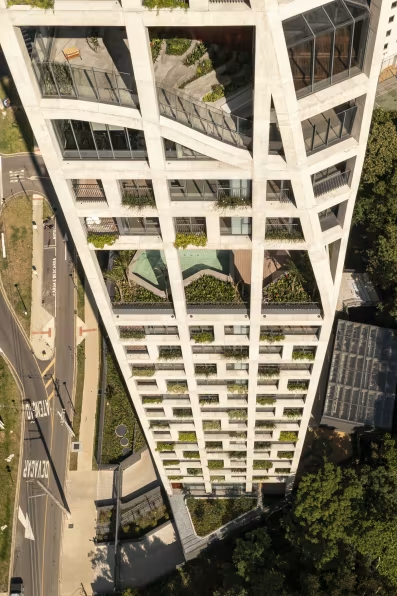
Photo: Joana França
Within, eight different floor plans offer residential units measuring between 208 and 600 square meters. Floor-to-ceiling panoramic windows provide unobstructed 360-degree views across the city and Barigui Park, the city’s largest and oldest green area.
Supplementing the apartments and distributed throughout the entire tower are community areas designed to promote the well-being of residents. These offer a fitness studio, a spa, and meditation rooms, along with a series of large terraces with seating, a swimming pool, and a two-story, tree-planted outdoor space that wraps around the building’s core in stepped tiers at mid-height.
Alongside high-quality stone flooring and abundant natural wood, the greening of the building is an essential aspect of the project. The plant boxes that have been integrated into the facade will eventually form a continuous garden with the numerous green terraces whose carefully selected plant varieties are both wind resistant and low maintenance. Found at the foot of the tower is a forecourt surrounded by dense indigenous vegetation, together with kitchens, a beach tennis area, an amphitheater, and an organic vegetable garden.
- Architecture: Architects Office, São Paulo, Brazil & Triptyque, São Paulo, Brazil/Paris, France
- Client: AG7, Curitiba, Brazil
- Hauptnutzung: Wohnen
- Main use: Residential
- Height: 124 m
- Completion: November 2024
- Location: Curitiba, Brazil
Photos: Manuel Sá
The IHA 2026/27 jury
The international jury is made up of experts from architecture and engineering practice, education and the partners of the IHA, namely DekaBank, the City of Frankfurt, and Deutsches Architekturmuseum.
-
Brian Yang, Partner BIG – Bjarke Ingels Group, Copenhagen/Denmark – jury chairman
-
Klaas De Rycke, Partner, Managing Director, Executive Board BOLLINGER+GROHMANN, Paris/France,
-
Elisabeth Endres, TU Braunschweig, Executive Management Ingenieurbüro Hausladen, Munich/Deutschland
-
Shirley Surya, Curator Design und Architecture, M+, Hong Kong
-
Martha Thorne, Architect, Curator, Author, Madrid/Spain
-
Florian Beck, Associate Partner, Site manager Munich blocher partners, Munich/Germany
-
Dr. Ina Hartwig, Deputy Mayor in Charge of Culture and Science City of Frankfurt / Main
-
Peter Cachola Schmal, Director Deutsches Architekturmuseum (DAM), Frankfurt/Main
-
Johannes Hermanns, Managing Director Deka Immobilien Investment GmbH, Frankfurt/Main
Deputy jury member:
- Andrea Jürges, Deputy Director Deutsches Architekturmuseum (DAM), Frankfurt am Main

IHP 2026/27 Jury Meeting; Photo: Kirsten Bucher
Committed to architecture since 2004
The IHA is the top prize for highrise buildings worldwide. Since 2004, the award has been organized jointly every two years by by the City of Frankfurt/Main, Deutsches Architekturmuseum (DAM) and Deka. Since its launch at the beginning of the millennium, it has accompanied the ongoing global boom in high-rise construction, a prime architectural discipline.
The aim of the IHA is to create public awareness of the importance of architecture. Responsible planning and a design that prioritises social and environmental sustainability criteria are important factors for the IHA. As co-founder of the award, Deka therefore supports the role of the winning buildings as models for construction in the future.
Award statuette
The International High-Rise Award is presented for a high-rise that combines sustainability, external design, and internal use of space and takes full consideration of social and urban planning-related aspects in order to create an exemplary design. Further criteria are innovative engineering and cost-effectiveness. The International High-Rise Award is considered one of the world’s most important architecture awards for high-rises. It is aimed at architects and developers whose buildings are at least 100 meters in height and were completed over the past two years.
DekaBank convinced internationally renowned artist Thomas Demand to design the statuette accompanying the award. Since 2004, this symbol of the International High-Rise Award has been produced every two years and conferred on the new winner.

International High-Rise Award Prize statuette by Thomas Demand (Photo: © Foto: Uli Maier BFF).
Previous recipients of the IHA:
- 2024 "CapitaSpring" in Singapore, BIG – Bjarke Ingels Group and Carlo Ratti Associati
- 2020 "Norra Tornen" in Stockholm, Sweden, Office for Metropolitan Architecture (OMA)
- 2018 „Torre Reforma“ in Mexiko City (Mexico), BR&A Arquitectos as architects and developer.
- 2016 „VIA 57 West“ in New York City (USA), BIG – Bjarke Ingels Group and The Durst Organization as the developer.
- 2014 „Bosco Verticale“ in Milan (Italy), Boeri Studio and Hines Italia as the developer.
- 2012 “1 Blight Street” in Sydney (Australia), a cooperation between ingenhoven architects in Düsseldorf and Architectus in Sydney with DEXUS Property Group; DEXUS Wholesale Property Fund, Cbus Property as the developers.
- 2010 “The Met” in Bangkok (Thailand), WOHA in Singapore and Pebble Bay, Thailand as the developer.
- 2008 “Hearst Building” in New York (USA), Foster + Partners and Hearst Corporation as the developer.
- 2006 “Torre Agbar” in Barcelona (Spain), Ateliers Jean Nouvel and Layetana as the developer.
- 2004 “De Hoftoren” in The Hague (The Netherlands), Kohn Pedersen Fox Associates (International) PA, London and ING Vastgoed as the developer.
Further information about the International High-Rise Award can be found on the website here.
