
The finalists of this year's International High-Rise Award (IHA) have been determined
The jury selected five buildings from Asia, Europe, Australia and South America from a total of 30 nominated high-rise buildings from 12 countries. In reaching its decision, the jury focused on recognising projects that will remain relevant for many years to come, despite the fact that planning for them had begun several years earlier.
The IHA is regarded as the world’s most prestigious award for high-rise buildings. On 3 November 2026, Birgit Dietl-Benzin, a member of the DekaBank’s Executive Board, will announce the winning project at Frankfurt’s Paulskirche.
For the jury, the focus was on the question of what role the high-rise of the future will play. It was agreed that – apart from aesthetics and function – the skyscraper’s ability to ‘be a good neighbour’ is of fundamental importance. Does it contribute to its surroundings and how does it enrich them? Does it benefit the city and its residents? Against this background, the jury selected a shortlist of five finalists from among the 30 longlisted projects. Specifically, these are:
The IHA 2026/27 finalists at a glance
- ZIN, Brussels, Belgium
Architecture: 51N4E, Brussels, Belgium; l'AUC, Paris, France & Jaspers-Eyers Architects, Brussels, Belgium - AGE 360, Curitiba, Brasilien
Architecture: Architects Office, São Paulo, Brazil & Triptyque, São Paulo, Brazil/ Paris, France - Tencent Tower, Guangzhou, China
Architecture: Ateliers Jean Nouvel, Paris, France - 88 Walker, Sydney, Australia
Architecture: Fitzpatrick + Partners, Sydney, Australia - One Pearl Bank, Singapore
Architecture: Serie Architects, London, UK & Multiply Architects, Singapore
An exemplary transformation of 1970s high-rises
Whereas many of the high-rises in Brussels are classic glass-and-steel monoliths, ZIN breaks completely with the idea. The two original “World Trade Center” high-rises that stood here were stripped back to their core and redeveloped by embracing between them an intervening new structure with double heights, designed to encourage mixed use, both vertically and horizontally. Offices, residences, hotel rooms, retail, and green spaces are interwoven to create a coherent unit that is never “dead” at night.
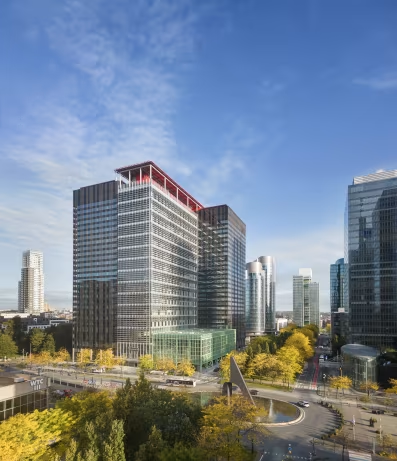
Photo: Jaspers-Eyers Architects/Philippe Van Gelooven
- Architecture: 51N4E, Brussels, Belgium & l'AUC, Paris, France; Jaspers-Eyers Architects, Brussels, Belgium
- Client: Befimmo, Brussels, Belgium
- Main use: Mixed use comprising offices, residential, hotel, retail, sport, public green spaces
- Height: 129 m
- Completion: November 2024
- Location: Brussels, Belgium
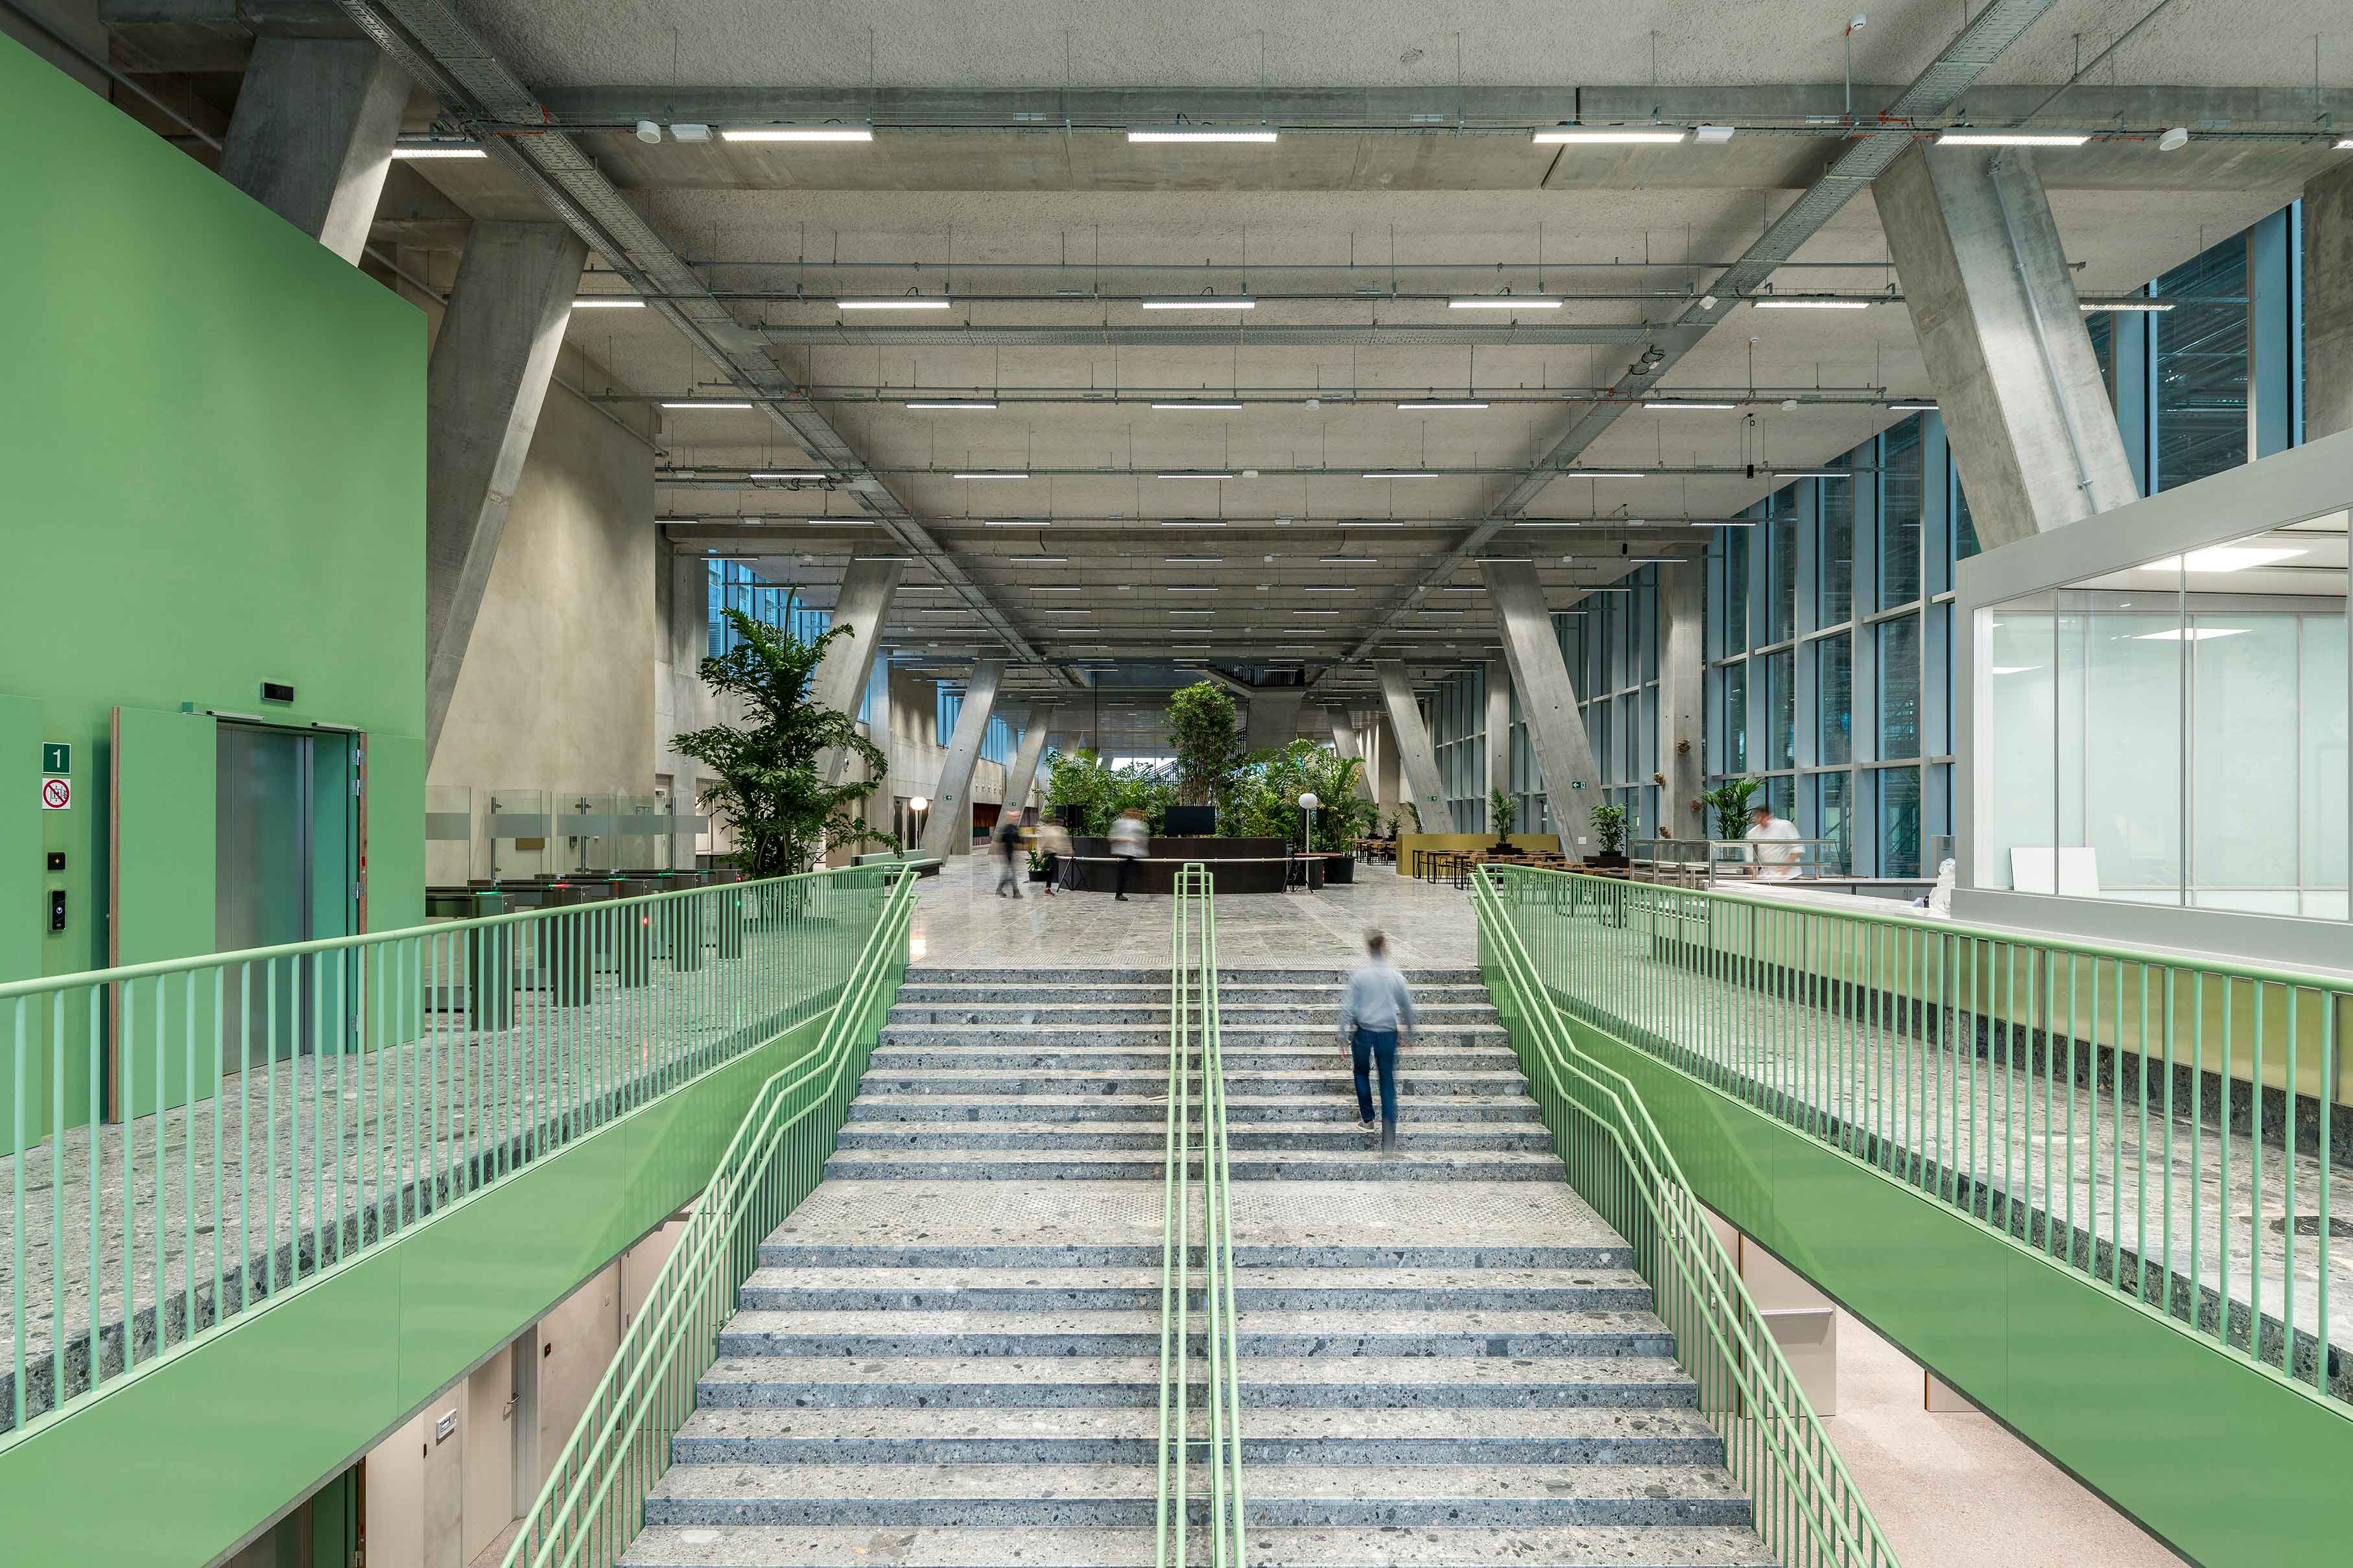
Photo: Jaspers-Eyers Architects/Philippe Van Gelooven
ZIN marks a fundamental transformation in Brussels’ North Quarter and serves as a prime example of how existing structures are incorporated into contemporary high-rise construction. The building transforms the former World Trade Center towers, WTC I and II, into a forward-looking, mixed-use urban block.
In the 1960s, the so-called “Manhattan Plan” launched a major urban development project aimed at creating a business district with skyscrapers, offices, and wide thoroughfares. The World Trade Center was to be built at a central intersection—a cluster of skyscrapers standing in pairs at each corner. Since a large portion of the planned development did not materialize initially, the area lay fallow for years. Today, however, the district still defines the Brussels skyline.
Befimmo, the owner of the towers, launched an open design competition in collaboration with the Bouwmeester Maitre Architecte (BMA, Brussels City Architect). 51N4E and l’AUC won the competition with their concept. Jaspers-Eyers was brought on board as a third partner for the further development and execution of the project.
Instead of completely demolishing the existing high-rises, the two circulation cores and the five basement levels were preserved and incorporated into the new structure. A slab inserted between the two cores now connects the two high-rises into a single structure. The slab requires no separate access and features double-height floors. While this does not significantly increase the square meterage, it does create significantly more volume and, consequently, more possibilities. The flexible floor plans, which span every other floor, can be adapted to suit different usage requirements.
The storeys which, due to the double storey height, are no longer connected to the slab are independent and can be used as needed. Today, the eastern tower alternates between office space and a hotel, while the western tower houses offices and apartments. In addition, there is a sports complex, a large public orangery and a roof garden. This mix of uses creates a building that is not only bustling during office hours but remains an integral part of urban life around the clock
The IHA 2026/27 jury
The international jury is made up of experts from architecture and engineering practice, education and the partners of the IHA, namely DekaBank, the City of Frankfurt, and Deutsches Architekturmuseum.
-
Brian Yang, Partner BIG – Bjarke Ingels Group, Copenhagen/Denmark – jury chairman
-
Klaas De Rycke, Partner, Managing Director, Executive Board BOLLINGER+GROHMANN, Paris/France,
-
Elisabeth Endres, TU Braunschweig, Executive Management Ingenieurbüro Hausladen, Munich/Deutschland
-
Shirley Surya, Curator Design und Architecture, M+, Hong Kong
-
Martha Thorne, Architect, Curator, Author, Madrid/Spain
-
Florian Beck, Associate Partner, Site manager Munich blocher partners, Munich/Germany
-
Dr. Ina Hartwig, Deputy Mayor in Charge of Culture and Science City of Frankfurt / Main
-
Peter Cachola Schmal, Director Deutsches Architekturmuseum (DAM), Frankfurt/Main
-
Johannes Hermanns, Managing Director Deka Immobilien Investment GmbH, Frankfurt/Main
Deputy jury member:
- Andrea Jürges, Deputy Director Deutsches Architekturmuseum (DAM), Frankfurt am Main

IHP 2026/27 Jury Meeting; Photo: Kirsten Bucher
Committed to architecture since 2004
The IHA is the top prize for highrise buildings worldwide. Since 2004, the award has been organized jointly every two years by by the City of Frankfurt/Main, Deutsches Architekturmuseum (DAM) and Deka. Since its launch at the beginning of the millennium, it has accompanied the ongoing global boom in high-rise construction, a prime architectural discipline.
The aim of the IHA is to create public awareness of the importance of architecture. Responsible planning and a design that prioritises social and environmental sustainability criteria are important factors for the IHA. As co-founder of the award, Deka therefore supports the role of the winning buildings as models for construction in the future.
Award statuette
The International High-Rise Award is presented for a high-rise that combines sustainability, external design, and internal use of space and takes full consideration of social and urban planning-related aspects in order to create an exemplary design. Further criteria are innovative engineering and cost-effectiveness. The International High-Rise Award is considered one of the world’s most important architecture awards for high-rises. It is aimed at architects and developers whose buildings are at least 100 meters in height and were completed over the past two years.
DekaBank convinced internationally renowned artist Thomas Demand to design the statuette accompanying the award. Since 2004, this symbol of the International High-Rise Award has been produced every two years and conferred on the new winner.

International High-Rise Award Prize statuette by Thomas Demand (Photo: © Foto: Uli Maier BFF).
Previous recipients of the IHA:
- 2024 "CapitaSpring" in Singapore, BIG – Bjarke Ingels Group and Carlo Ratti Associati
- 2020 "Norra Tornen" in Stockholm, Sweden, Office for Metropolitan Architecture (OMA)
- 2018 „Torre Reforma“ in Mexiko City (Mexico), BR&A Arquitectos as architects and developer.
- 2016 „VIA 57 West“ in New York City (USA), BIG – Bjarke Ingels Group and The Durst Organization as the developer.
- 2014 „Bosco Verticale“ in Milan (Italy), Boeri Studio and Hines Italia as the developer.
- 2012 “1 Blight Street” in Sydney (Australia), a cooperation between ingenhoven architects in Düsseldorf and Architectus in Sydney with DEXUS Property Group; DEXUS Wholesale Property Fund, Cbus Property as the developers.
- 2010 “The Met” in Bangkok (Thailand), WOHA in Singapore and Pebble Bay, Thailand as the developer.
- 2008 “Hearst Building” in New York (USA), Foster + Partners and Hearst Corporation as the developer.
- 2006 “Torre Agbar” in Barcelona (Spain), Ateliers Jean Nouvel and Layetana as the developer.
- 2004 “De Hoftoren” in The Hague (The Netherlands), Kohn Pedersen Fox Associates (International) PA, London and ING Vastgoed as the developer.
Further information about the International High-Rise Award can be found on the website here.
